Design your structure in minutes.
Not weeks.
Fully transparent, automated structural design. Every element, every load case, to your design code, with working you can check. From black box to open box.
Runs on our patented automation methodology
Our film, playing muted. Use the player’s controls to unmute, rewind or go full screen.
Works with results from any structural analysis software

Shortlisted for five awards at TechFest 2026.
Traditional design software hides its workings.
Ours shows you everything.
The Dynamico suite takes completed analysis results from any package and automates code-compliant design of every finite element in minutes. Every step of the process is output in plain, human-readable files: no black boxes, nothing to take on faith.
See how it worksUltra-fast
Tens of thousands of elements, hundreds of load cases, designed in minutes. Minimal user input gives maximum output.
Transparent
A never-seen-before ‘open box’ approach. Full access to the design data at every step, for validation and maximum confidence.
Regulator-grade rigour
Born in the nuclear sector. Step-by-step validation calculations in hand-calc style give an audit trail a regulator can follow.
Truly global
Eurocode 2, ACI 318M, nuclear codes ACI 349M and AFCEN RCC-CW, or code-independent. Switch codes by adjusting the input files.
Reduce cost & carbon
Designing to demand, element by element, cuts surplus reinforcement, material cost and embodied carbon.
Change without fear
A design rerun takes minutes, so late changes, and their impact, are easy to accommodate for you and your clients.
Scroll to open the box.






A nuclear-scale building, designed in under two hours.
A complete nuclear island model, designed to code in Shell Element Designer: work that previously took weeks of manual effort.
Deterministic component recognition powered by our patented, rule-based AI automation methodology. No machine learning, no training data, repeatable results.
A Class 1 new-nuclear design produced with the software passed independent technical assessment and secured ONR approval.
13 complete designs, 71,266 elements and 6,728 load cases on a live UK nuclear new build, in under two hours of calculation.
An element-by-element comparison of French ETC-C (now RCC-CW) and US ACI 349M nuclear codes, presented at TINCE 2026, with the ACI 349 designs produced in Shell Element Designer.
A hand-calculation manual, 300+ automated tests and 18 regression checks on every release.
The second-generation Eurocode 2 makes the software’s core sandwich method normative for shell and slab design.
News & insights.
Releases, milestones and technical insight from the team behind Shell Element Designer.
All news & insights →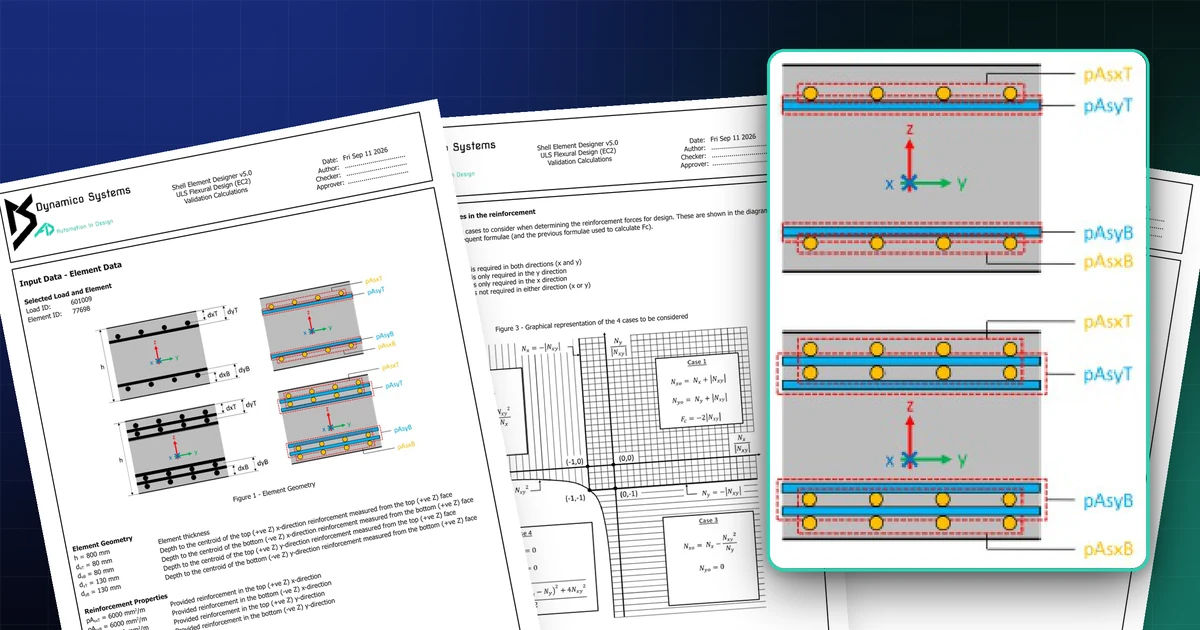
The second-generation Eurocode 2 and the sandwich method
The second-generation Eurocode 2 makes the sandwich method normative for the design of shells and slabs. Here is what the method is, what changes, and why transparency matters more than ever.
Shortlisted for five TechFest Awards 2026
Dynamico Systems has been named a finalist in five categories at the TechFest Awards 2026, run by Construction News and New Civil Engineer.
Shell Element Designer 5.0: automated reinforcement zoning
Version 5.0 zones reinforcement automatically with mathematical optimisation, adds a Results page for very large models, and checks your input files as you select them.
One suite. Every element.
Every load case.
Purpose-built tools that complement your analysis software, never replace it, and bring consistency to your designs no matter which package you analyse in.
Shell Element Designer
The flagship. Automated, code-compliant design of reinforced concrete shell elements: flexural, shear, crack widths and deflections, with graphical plots, open data and validation calculations.
Explore the software →
Design Visualiser
Review completed design runs in 3D. Explore hot spots, filter and section the model, inspect individual elements and capture impressive visuals for reports and clients.
Explore the visualiser →
Line Element Designer
Automated design of reinforced concrete line elements (beams and columns) for all six forces and moments, to global design codes.
Steel Line Element Designer
Automated design of steel line elements to global design codes. The same open-box philosophy, applied to steelwork.
Automation and AI,
with engineering you can audit.
Everything on the table
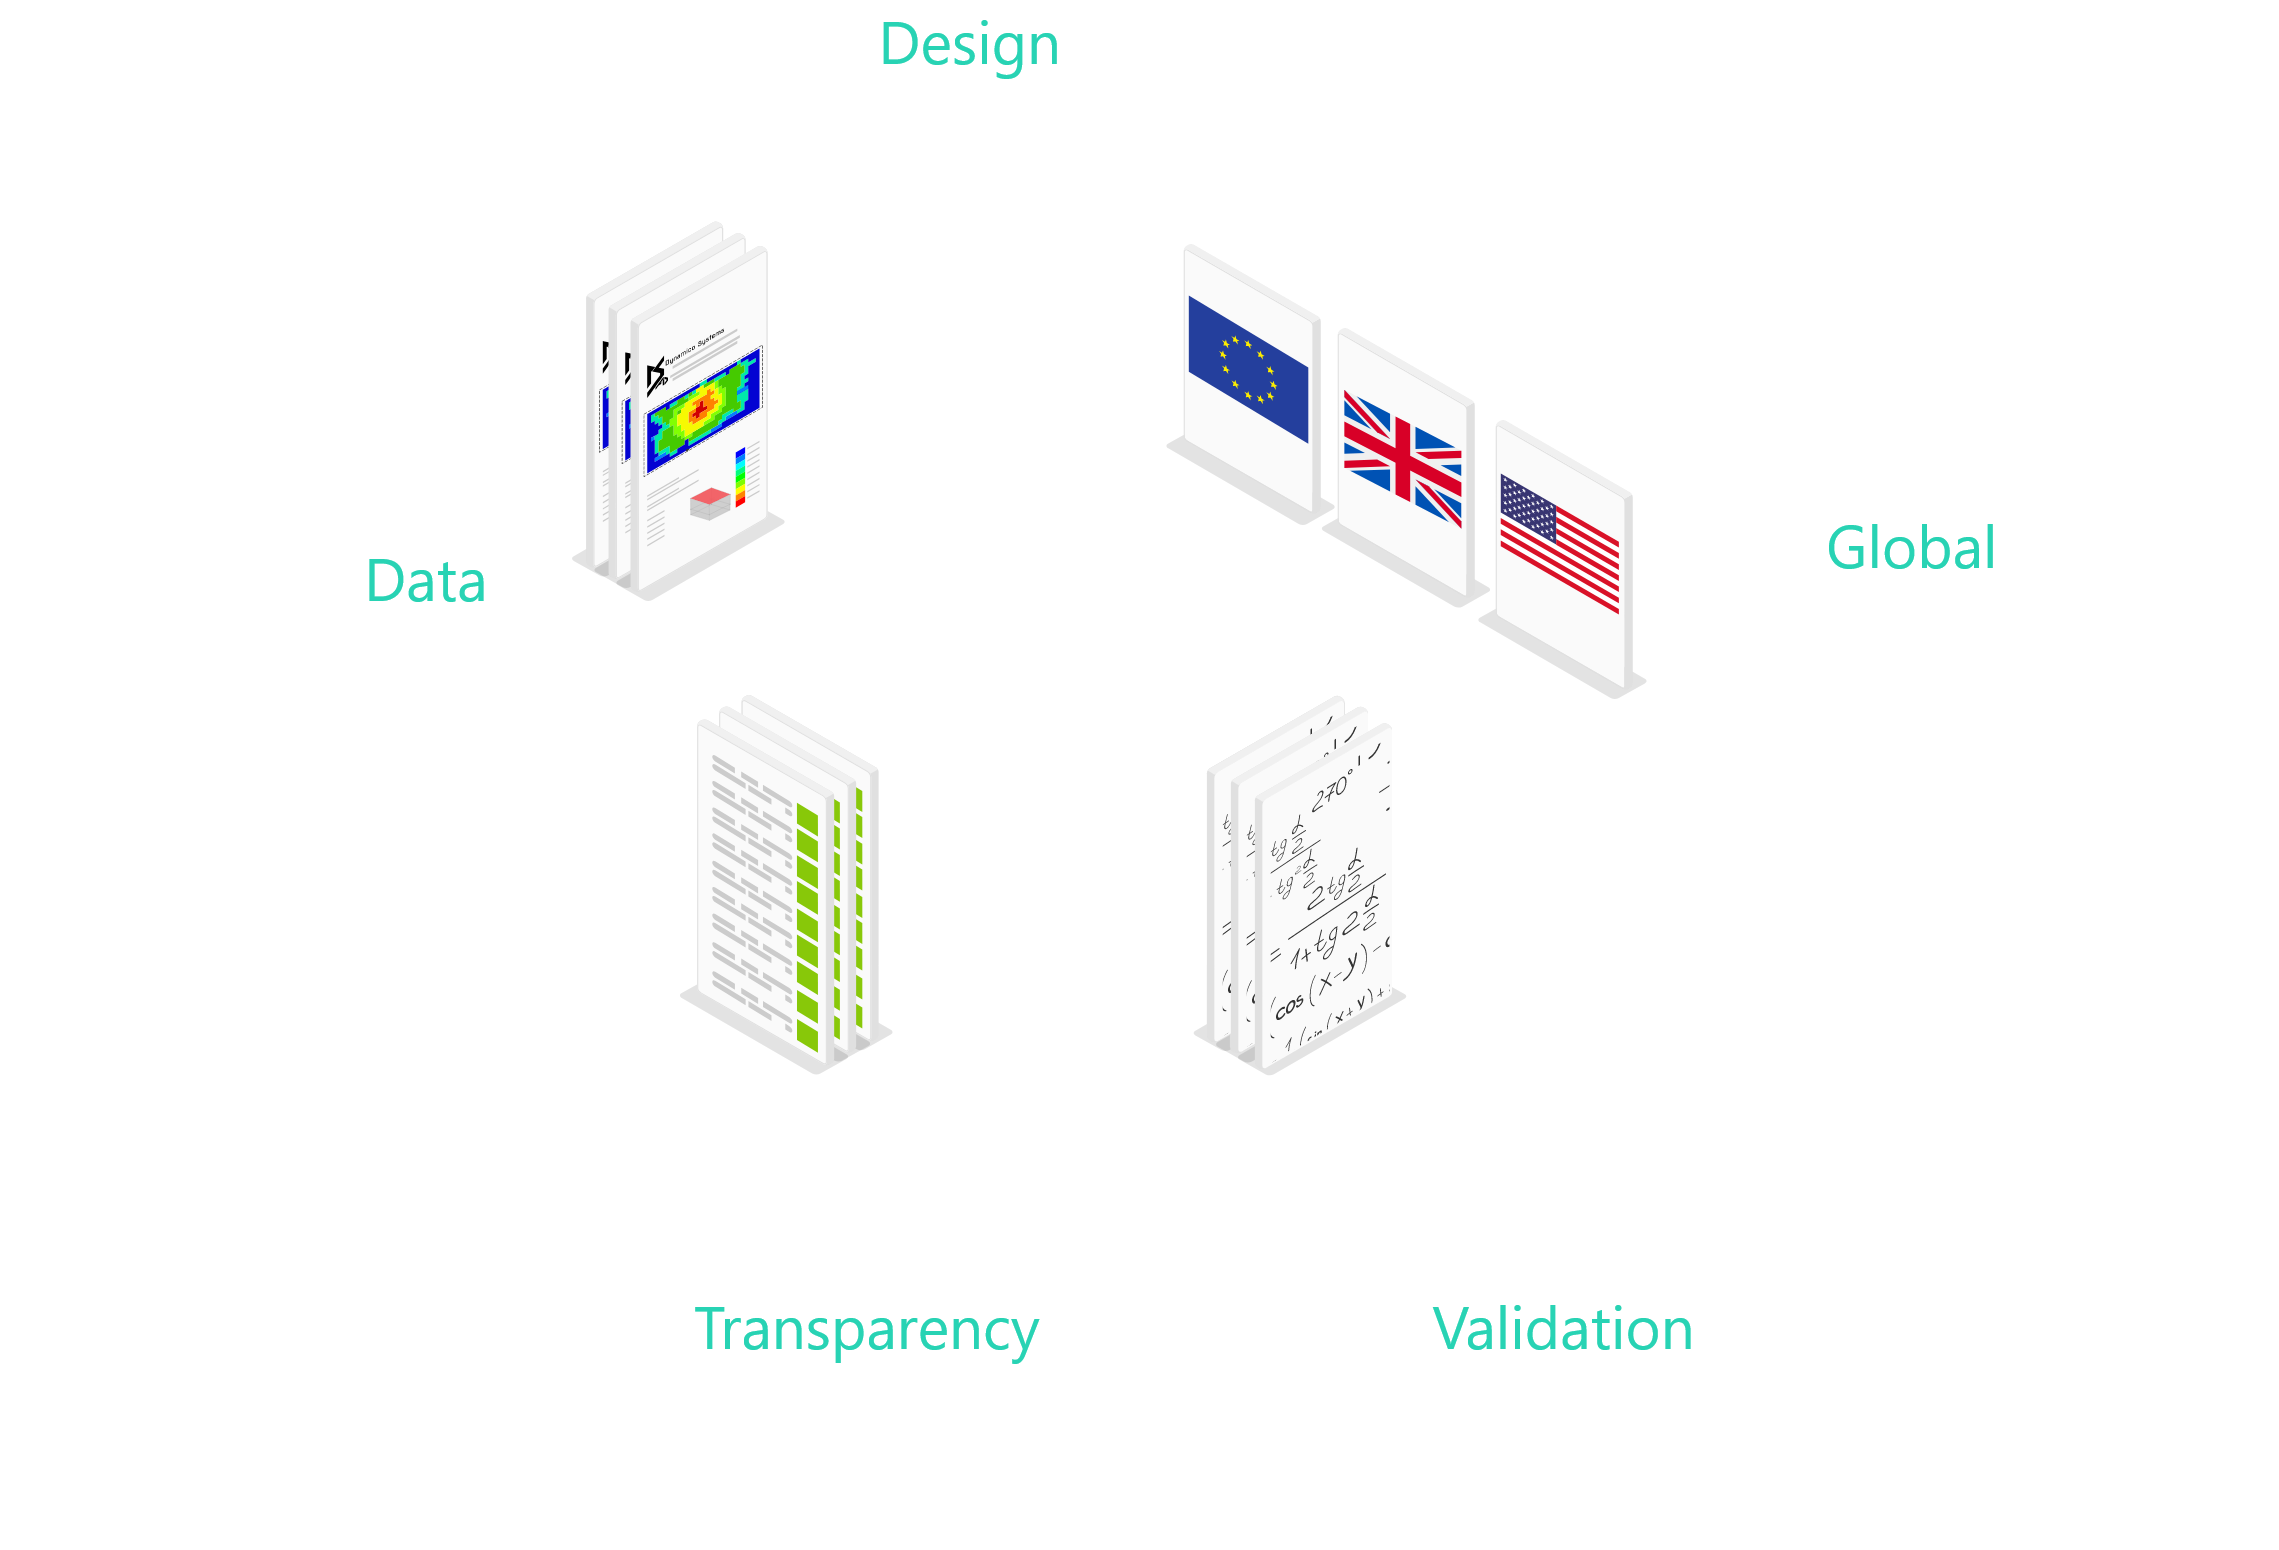
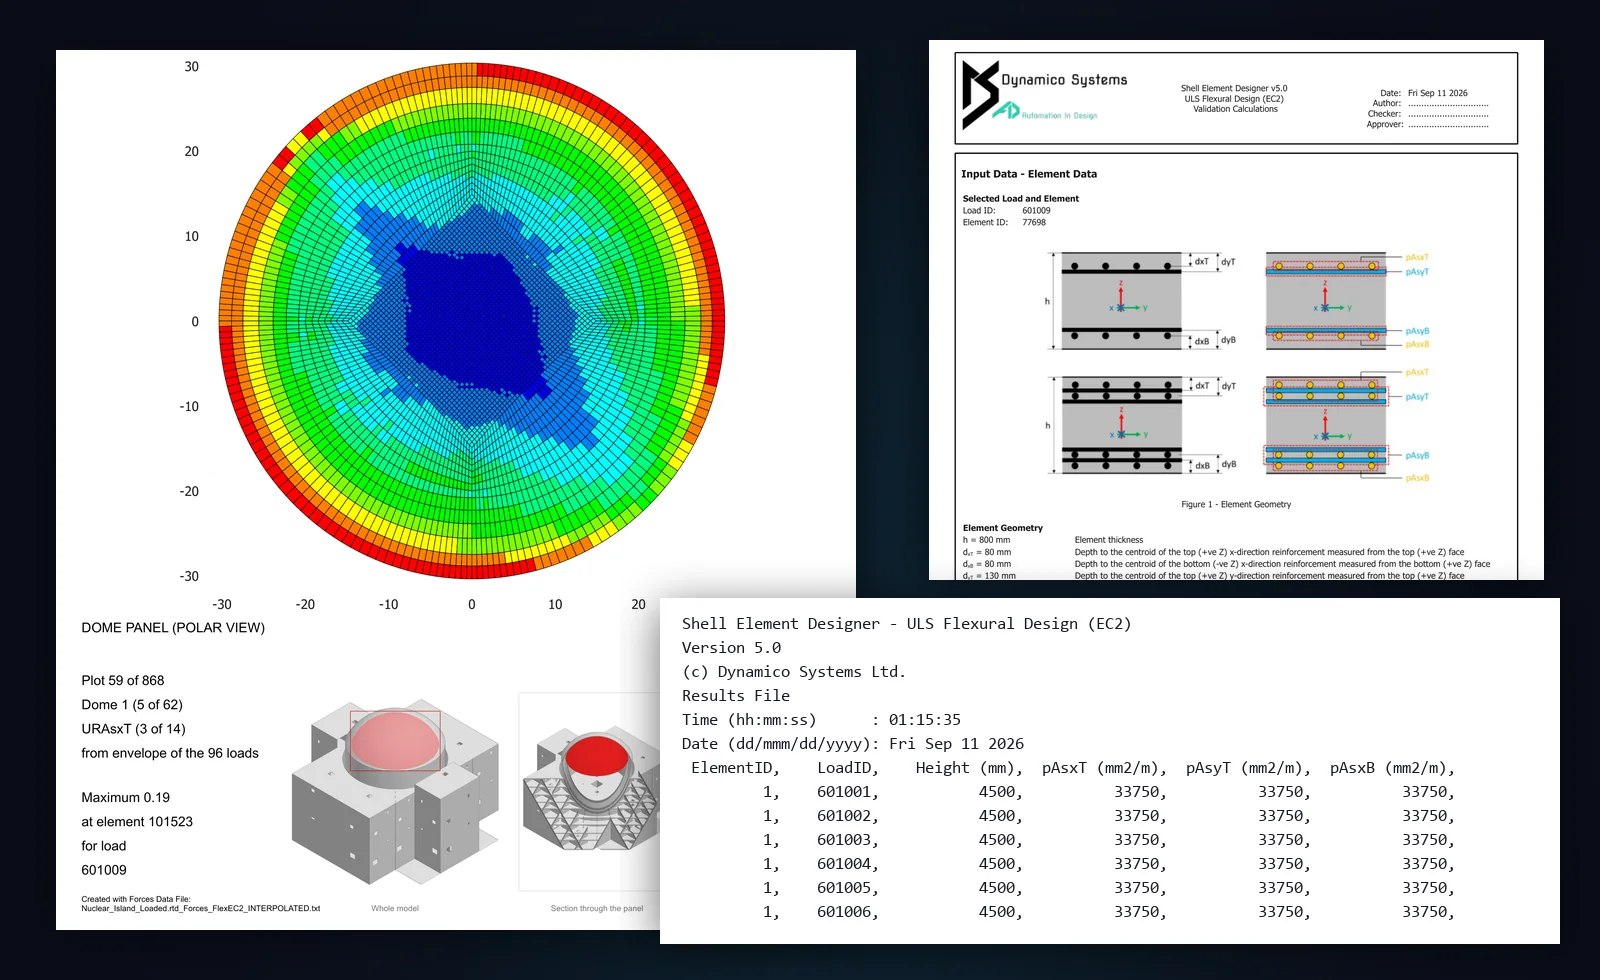
Every run outputs graphical PDF plots, the complete raw results data in human-readable files, plus an on-demand step-by-step validation calculation for any element and case you choose, laid out like a hand calc.
- PDF contour plots for every panel and variable
- Open, version-controllable input and output files
- Per-element validation reports for checkers and regulators
Optimisation with dials, not guesswork
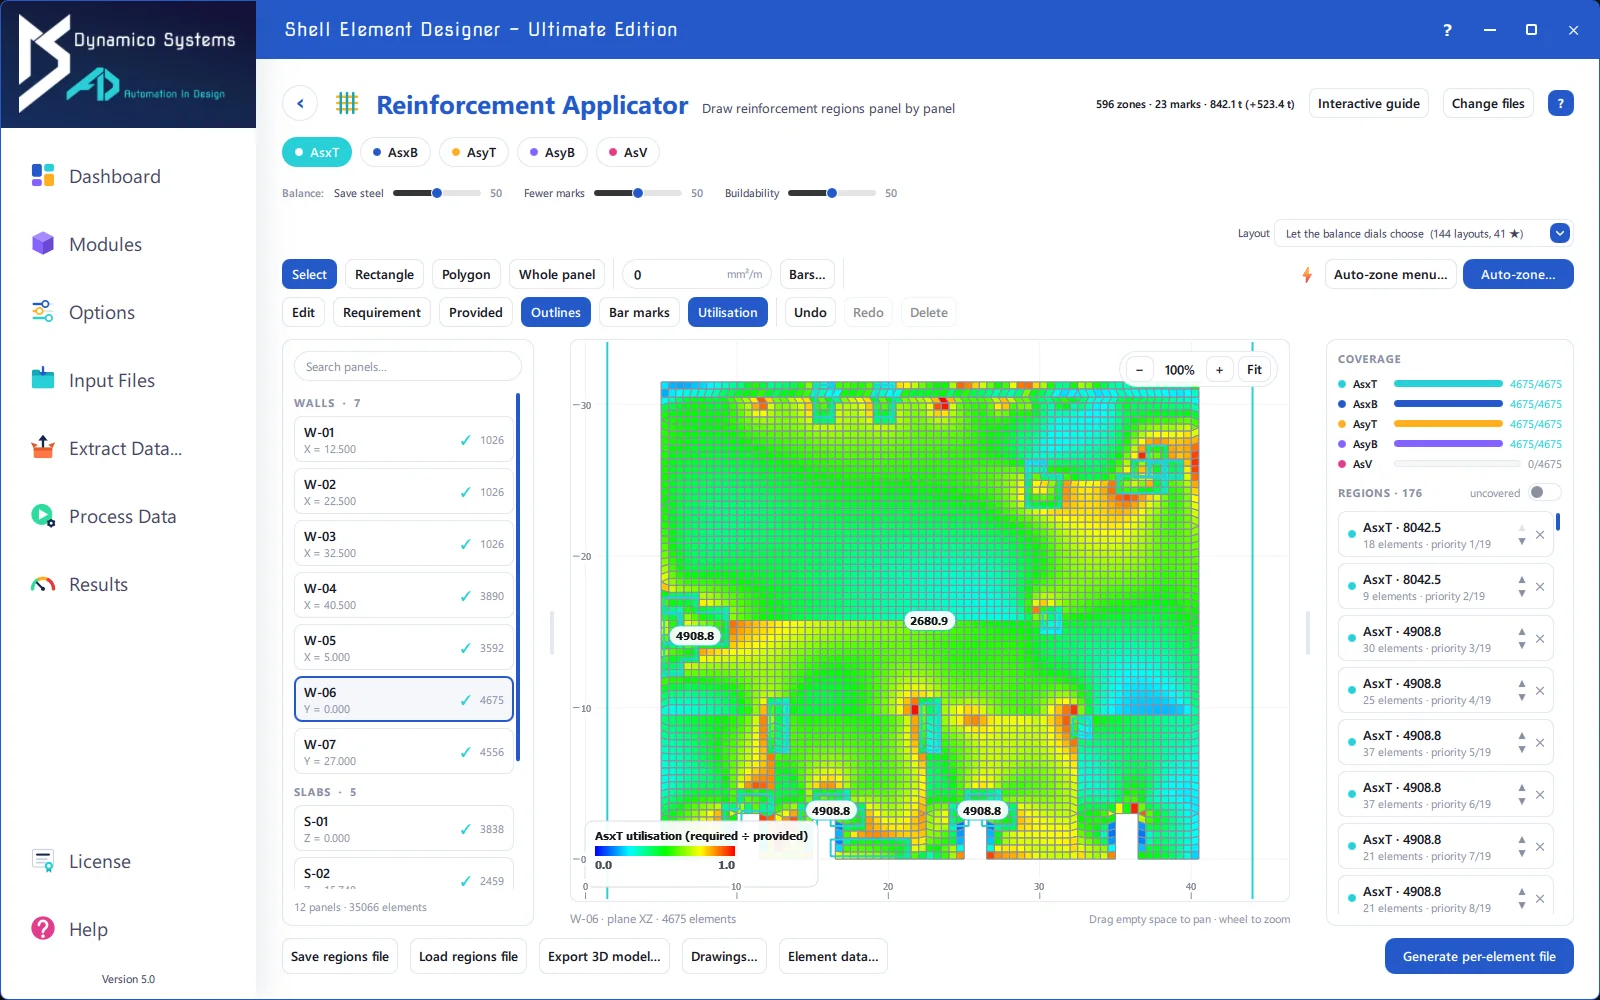
The Reinforcement Applicator turns required reinforcement into buildable zones. The Auto-Zoner searches mathematically for the optimum across three objective functions (steel weight, fewer bar marks, buildability) and re-balances live as you move the sliders.
- Draw reinforcement regions panel by panel, or let the Auto-Zoner propose them
- Deterministic, exact optimisation: identical inputs, identical answers
- Every proposal is safety-gated: provision ≥ demand on every element
See the whole structure answer back
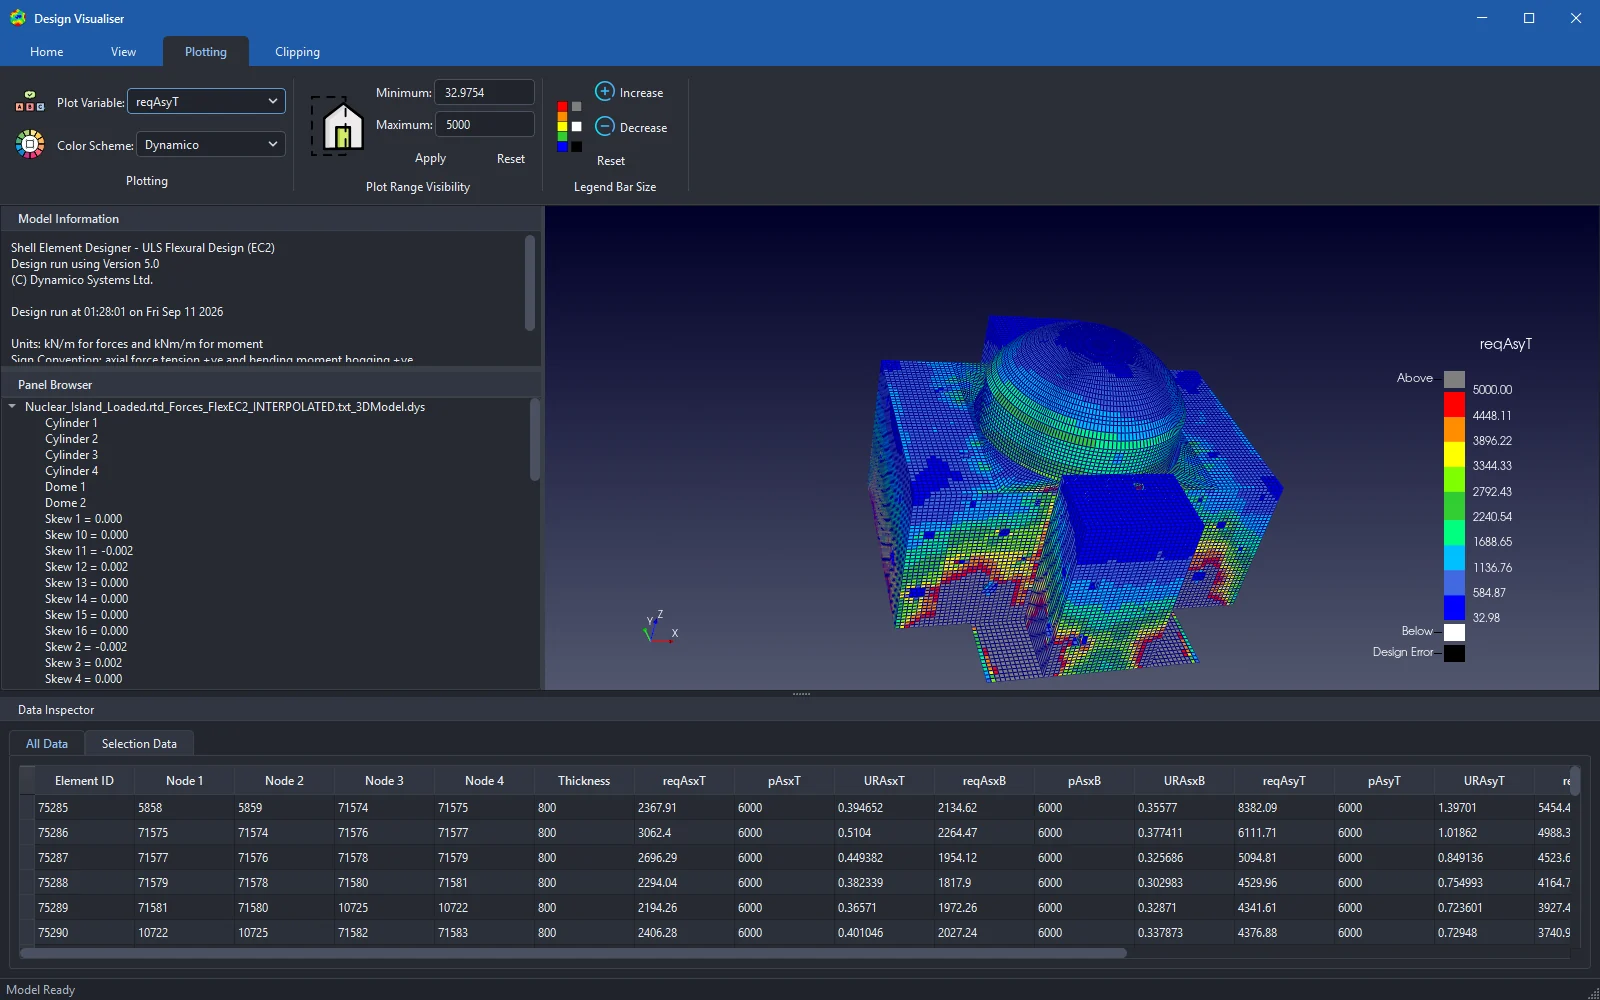
Design runs produce an open .dys 3D model, export reinforcement as real bars to IFC4 and Tekla [Beta], and, because the whole engine runs fully headless, an AI assistant can work with your designs over MCP [Beta], with every number coming from the deterministic engine, never from the model’s imagination.
- Light-weight 3D review: filter, section, inspect elements
- 3D IFC and Tekla [Beta] reinforcement model export, BIM-ready
- Fully headless running, the foundation for MCP [Beta] and LLM integration
Not another black box.
We deliver a competitive advantage through radical transparency and proven structural engineering expertise, built by engineers who worked in industry, for engineers who work in industry.
Vendor-neutral
The only commercially available automated post-processing design tool spanning European, US and French (nuclear) design, from any analysis package. No ecosystem lock-in.
Simple, modern interface
No hundreds of buttons. A no-nonsense interface with a single set of advanced options, plus an EzyWizard to guide new users.
Evidence ships with it
User manual, verification manual with worked examples, and validation calculations. The proof is part of the product.
Your data, your hands
Full design data output as standard, BIM-ready, free to use in any post-processing, validation or downstream application.
Crashes cost nothing
Inputs are files on your disk; outputs are written as they are produced. If anything fails, rerun. It only takes minutes. You never press ‘save’.
Support from the builders
Technical support by email, phone or screen-share is included, and you talk directly to the engineers who wrote the software.
See it on your own model.
A live 1:1 demonstration, a free trial, and flexible licensing for teams of any size. See, try and use the power of automated design.